Common types of loft conversion
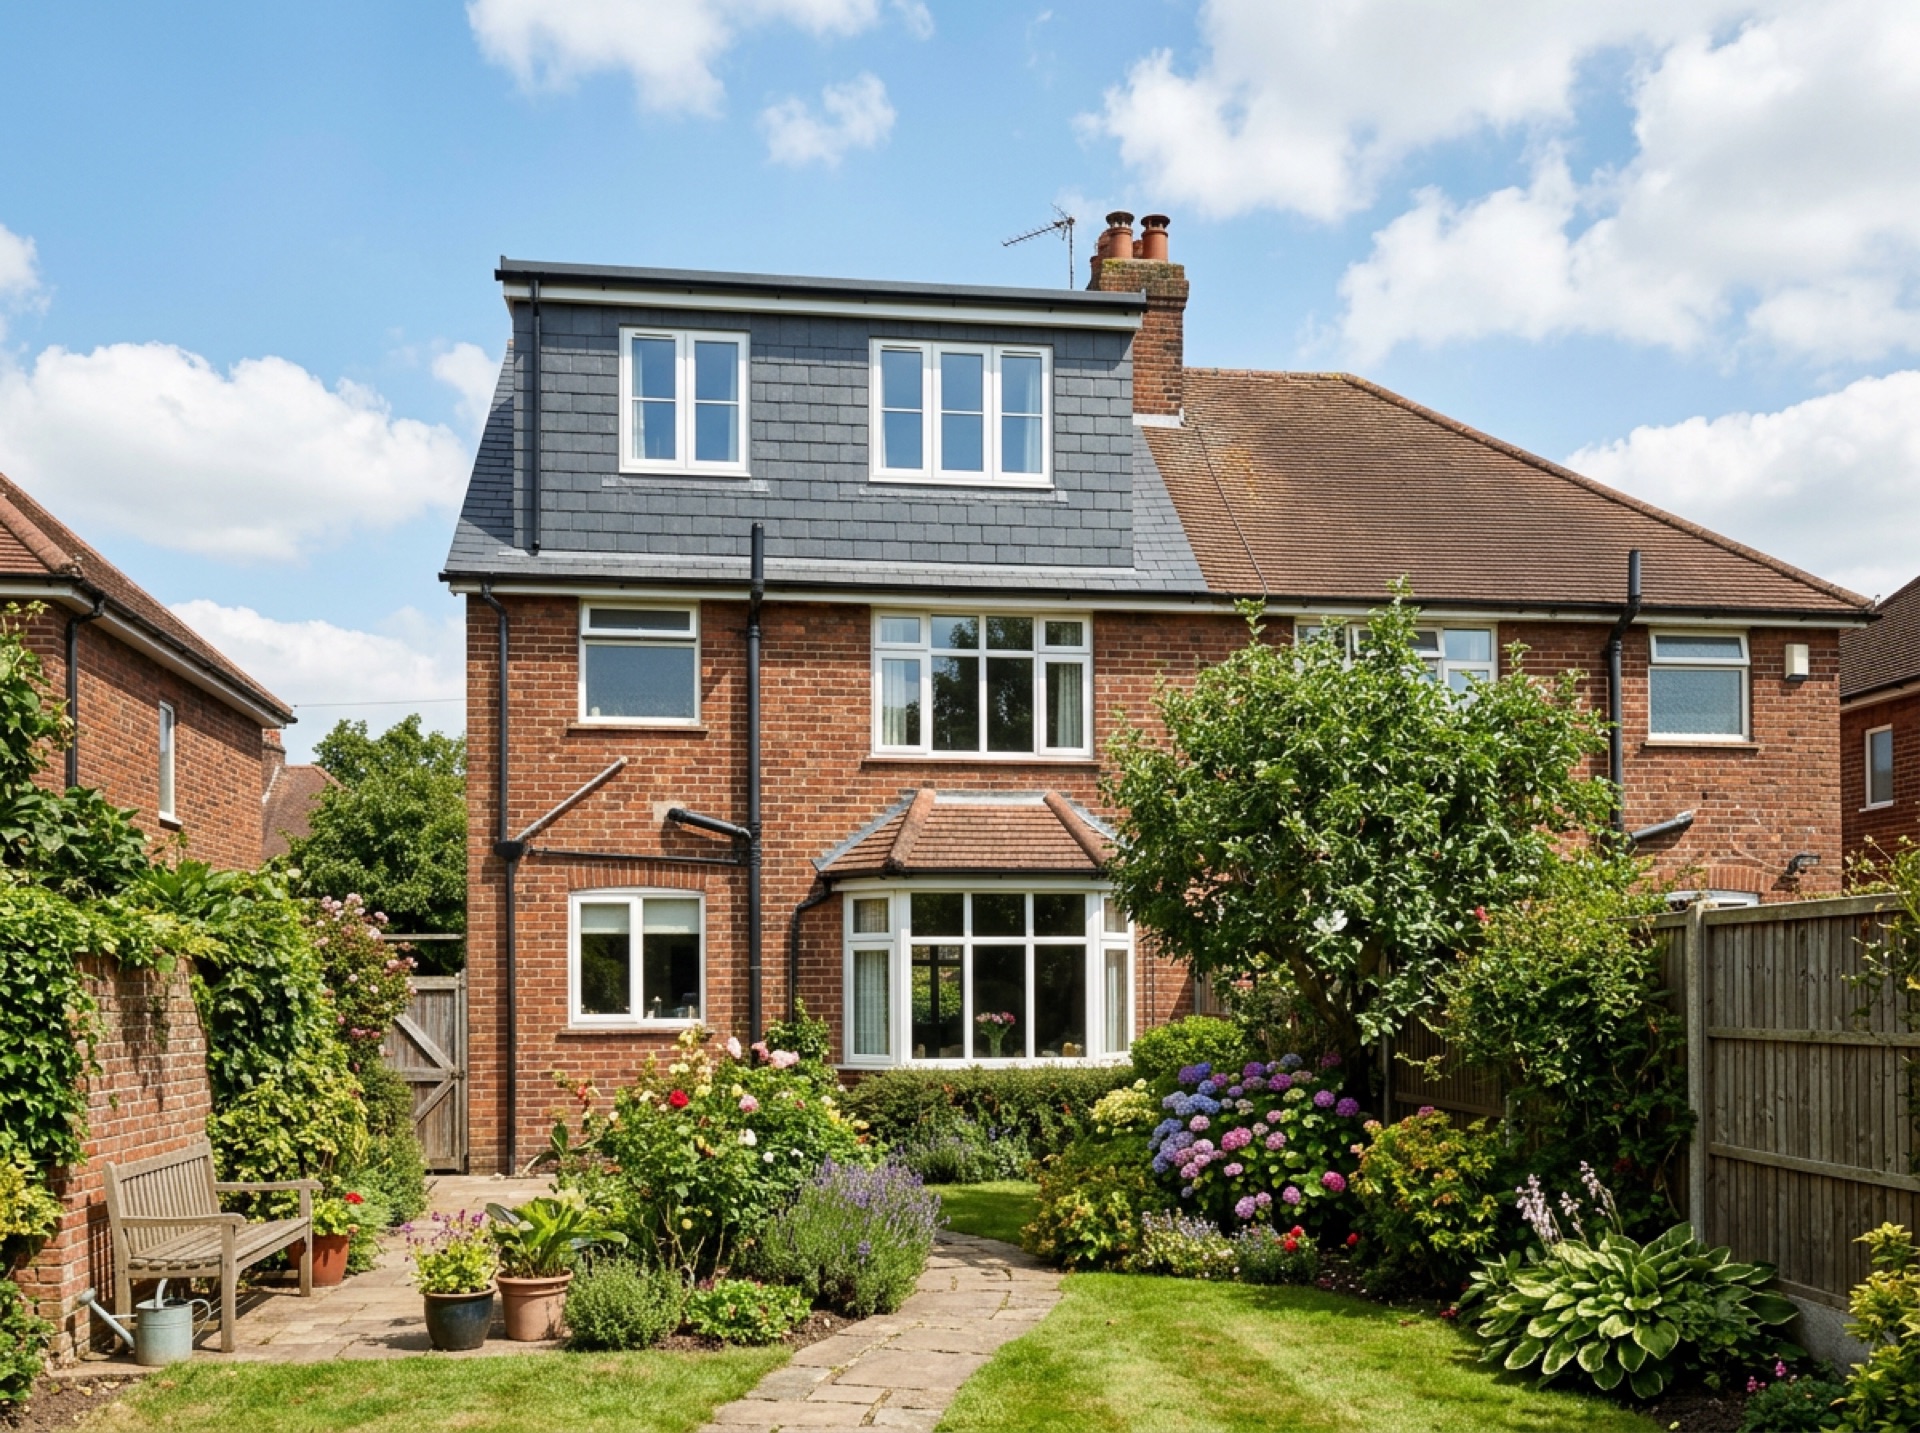
A rooflight or Velux conversion works within the existing roof shape and is usually the least disruptive option. A dormer conversion adds a boxed-out section to increase headroom and floor space, while a hip-to-gable conversion extends a sloped roof side out to a vertical gable end, which can add useful extra room in bungalows and certain semi-detached houses.
Headroom and staircase position
Whether a loft is worth converting often comes down to the existing headroom in the roof void and where a new staircase can realistically go without eating too far into the rooms below. A local installer will usually want to see the loft in person, or at least detailed photos and dimensions, before saying what's possible.
Fire safety and means of escape
Building regulations for loft conversions cover fire safety in detail, including protected escape routes through the house and fire doors, since a converted loft typically becomes a habitable storey rather than just storage space.
Planning permission
Many loft conversions fall under permitted development, but there are limits on the volume you can add and on dormer size and position, and these limits can be tighter, or removed altogether, on listed buildings, in conservation areas or where a property has had permitted development rights withdrawn. It's worth checking with Horsham District Council or Crawley Borough Council, depending on where you live, before assuming permission isn't needed.
Frequently asked questions
Which type of loft conversion is right for my house?+
It depends on your roof shape, the existing headroom, and how the house is built. A local installer can usually assess this from a site visit or good photos and dimensions.
Do all loft conversions need planning permission?+
Not always. Many fall under permitted development, subject to volume and dormer limits, but this can differ for listed buildings, conservation areas, or where rights have previously been removed.
Will I need a new staircase?+
In almost every case, yes, since a habitable loft room needs a fixed, compliant staircase rather than a loft ladder.
Useful local links
- Crawley Borough Council – Planning — The planning authority for Crawley, which sits outside the Horsham district boundary.
- GOV.UK – Planning permission: when you need it — Government guidance on when planning permission is required in England and Wales.
- GOV.UK – Party Wall etc. Act 1996 guidance — Government guidance on notifying neighbours and resolving disputes over shared or boundary walls, relevant to attached garage conversions.
- Planning Portal – Garage conversion — National guidance on when planning permission is needed for a garage conversion in England.
- Planning Portal – Extensions — National guidance on permitted development rules for single-storey house extensions.
- Planning Portal – Outbuildings — National guidance on permitted development rules for garden buildings and outbuildings, including height and coverage limits.