Attached and integral garages
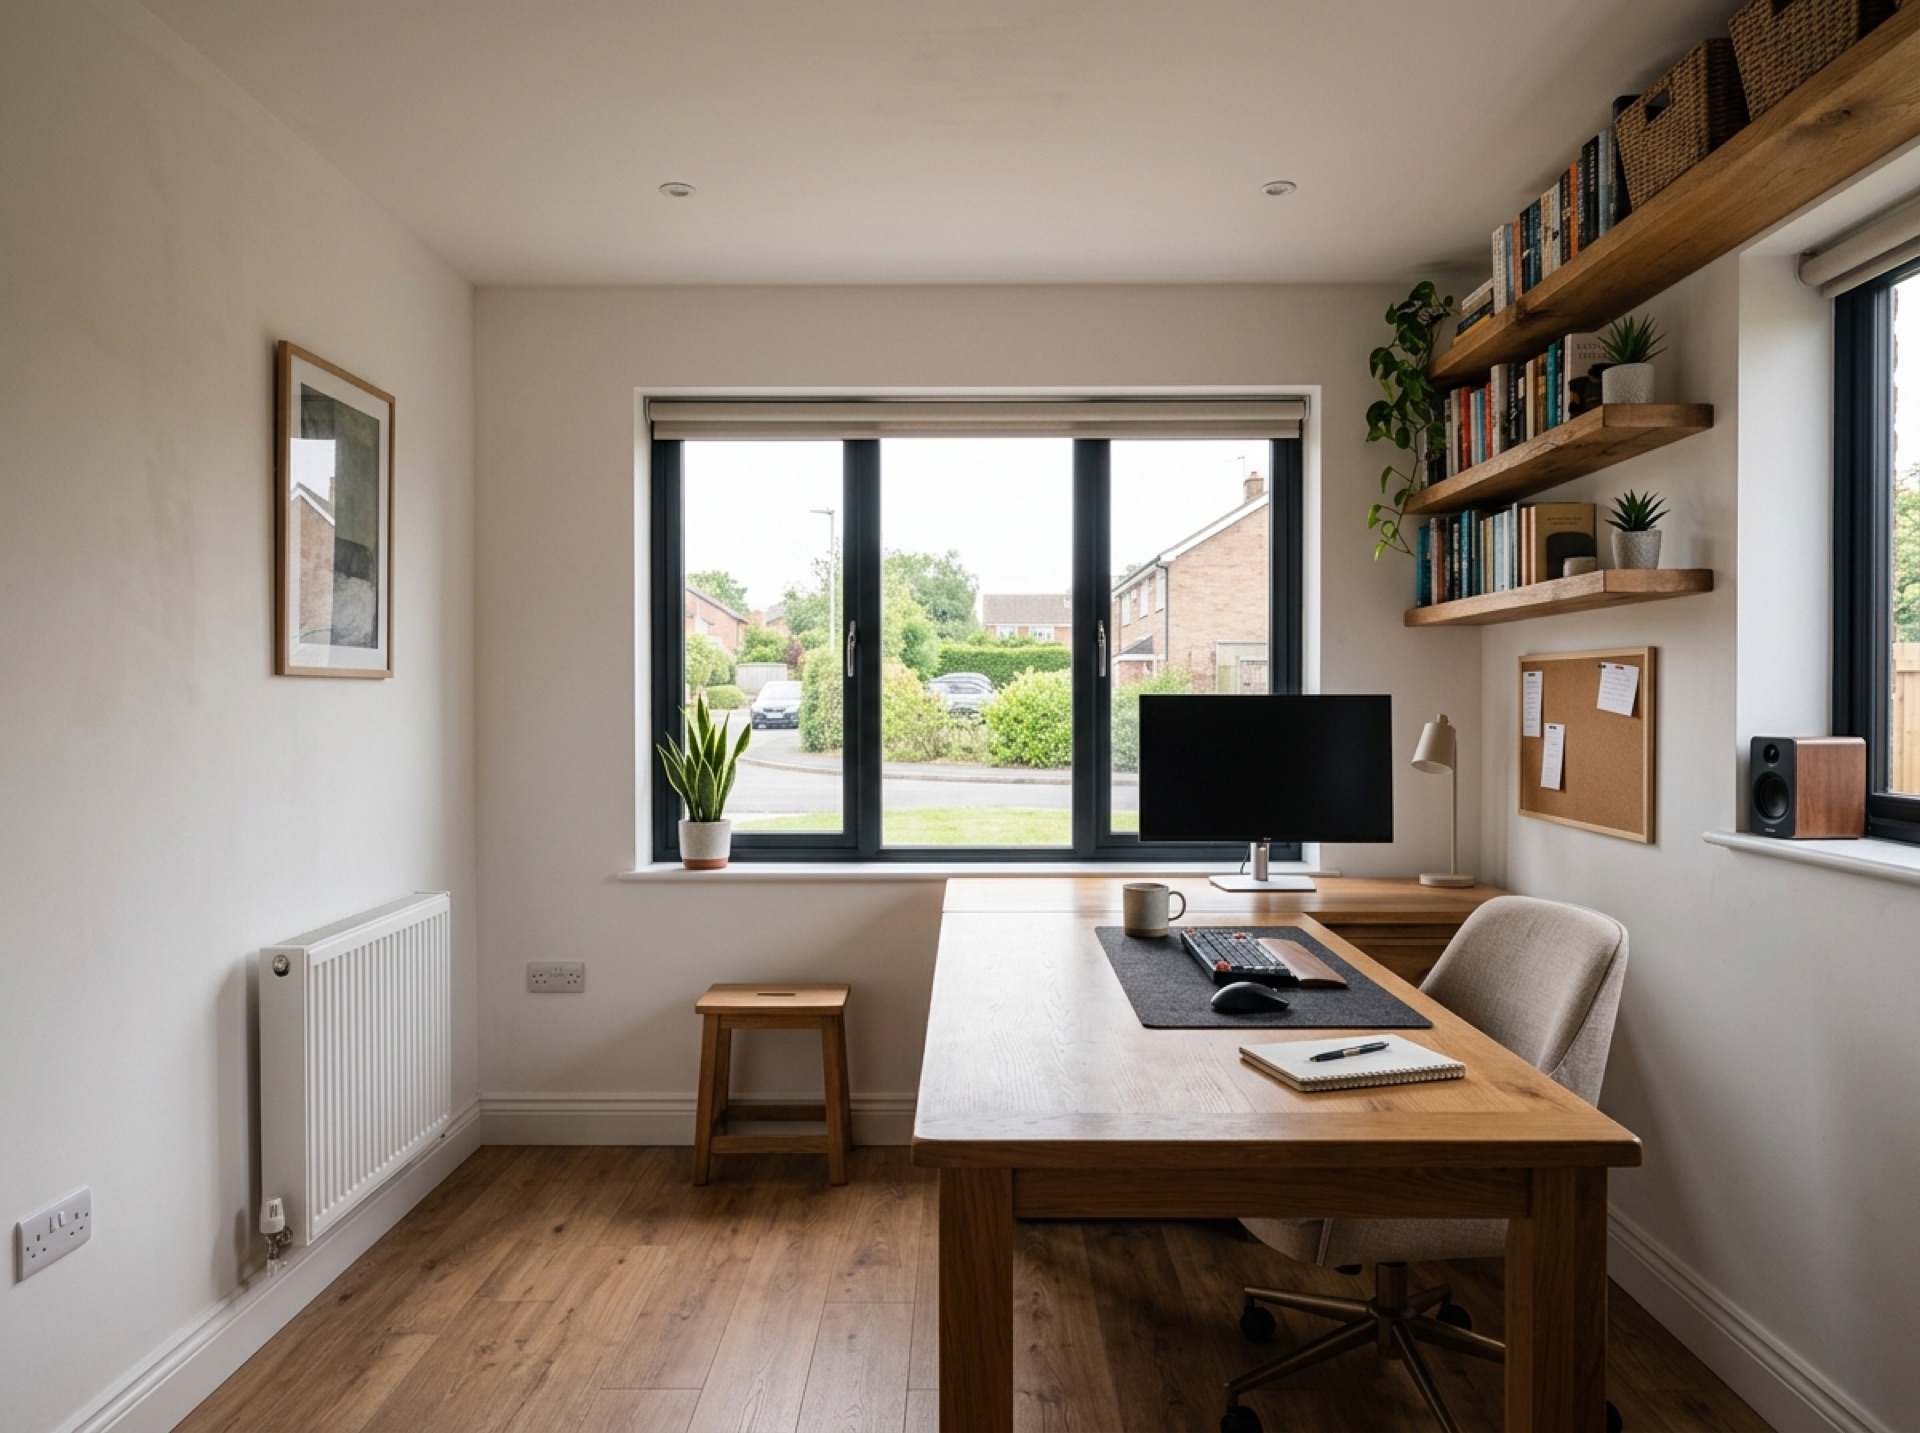
Where a garage is built into the house, or shares a wall with it, existing electrics, heating and drainage are often close at hand, which usually makes the conversion more straightforward than a detached one. The main jobs are typically raising or relaying the floor, insulating the walls and roof, and either replacing or building over the garage door.
Detached garages
A separate garage in the garden can still be converted into a home office, studio or guest room, but power, and sometimes water and drainage, need to be run out to it, which adds to both the groundwork and the planning involved.
Building regulations and planning
Building regulations approval is almost always needed for a garage conversion, covering structure, insulation, damp-proofing, ventilation, electrics and fire safety. Planning permission is usually not required where the external appearance stays the same, though this depends on your specific property; Horsham District Council and Crawley Borough Council both publish planning guidance for their respective areas.
What a local installer will look at
Expect questions about the existing floor level and any signs of damp, the current state of insulation in the walls and roof, whether the garage is attached or detached, and what you want the finished room used for, since that affects things like electrical sockets, heating and lighting.
Frequently asked questions
Can any garage be converted?+
Most can, though the practicality depends on things like headroom, floor level, damp, and whether it's attached or detached. A local installer can usually tell fairly quickly whether a garage is straightforward or needs extra work.
Do I need to replace the garage door?+
Many homeowners replace it with a wall and window to match the house, but some keep a garage-style door in place, particularly where part of the space is still used for storage behind a partition.
Will the floor need raising?+
Often yes. Garage floors are typically lower than the rest of the house and may lack a damp-proof membrane, so raising or relaying the floor is a common part of the job.
What about a garage that shares a wall with next door?+
If the garage is attached to a semi-detached or terraced neighbour, the Party Wall etc. Act 1996 may apply, and notifying your neighbour before work starts is worth raising with your installer early on.
Useful local links
- Crawley Borough Council – Planning — The planning authority for Crawley, which sits outside the Horsham district boundary.
- GOV.UK – Planning permission: when you need it — Government guidance on when planning permission is required in England and Wales.
- GOV.UK – Party Wall etc. Act 1996 guidance — Government guidance on notifying neighbours and resolving disputes over shared or boundary walls, relevant to attached garage conversions.
- Planning Portal – Garage conversion — National guidance on when planning permission is needed for a garage conversion in England.
- Planning Portal – Extensions — National guidance on permitted development rules for single-storey house extensions.
- Planning Portal – Outbuildings — National guidance on permitted development rules for garden buildings and outbuildings, including height and coverage limits.