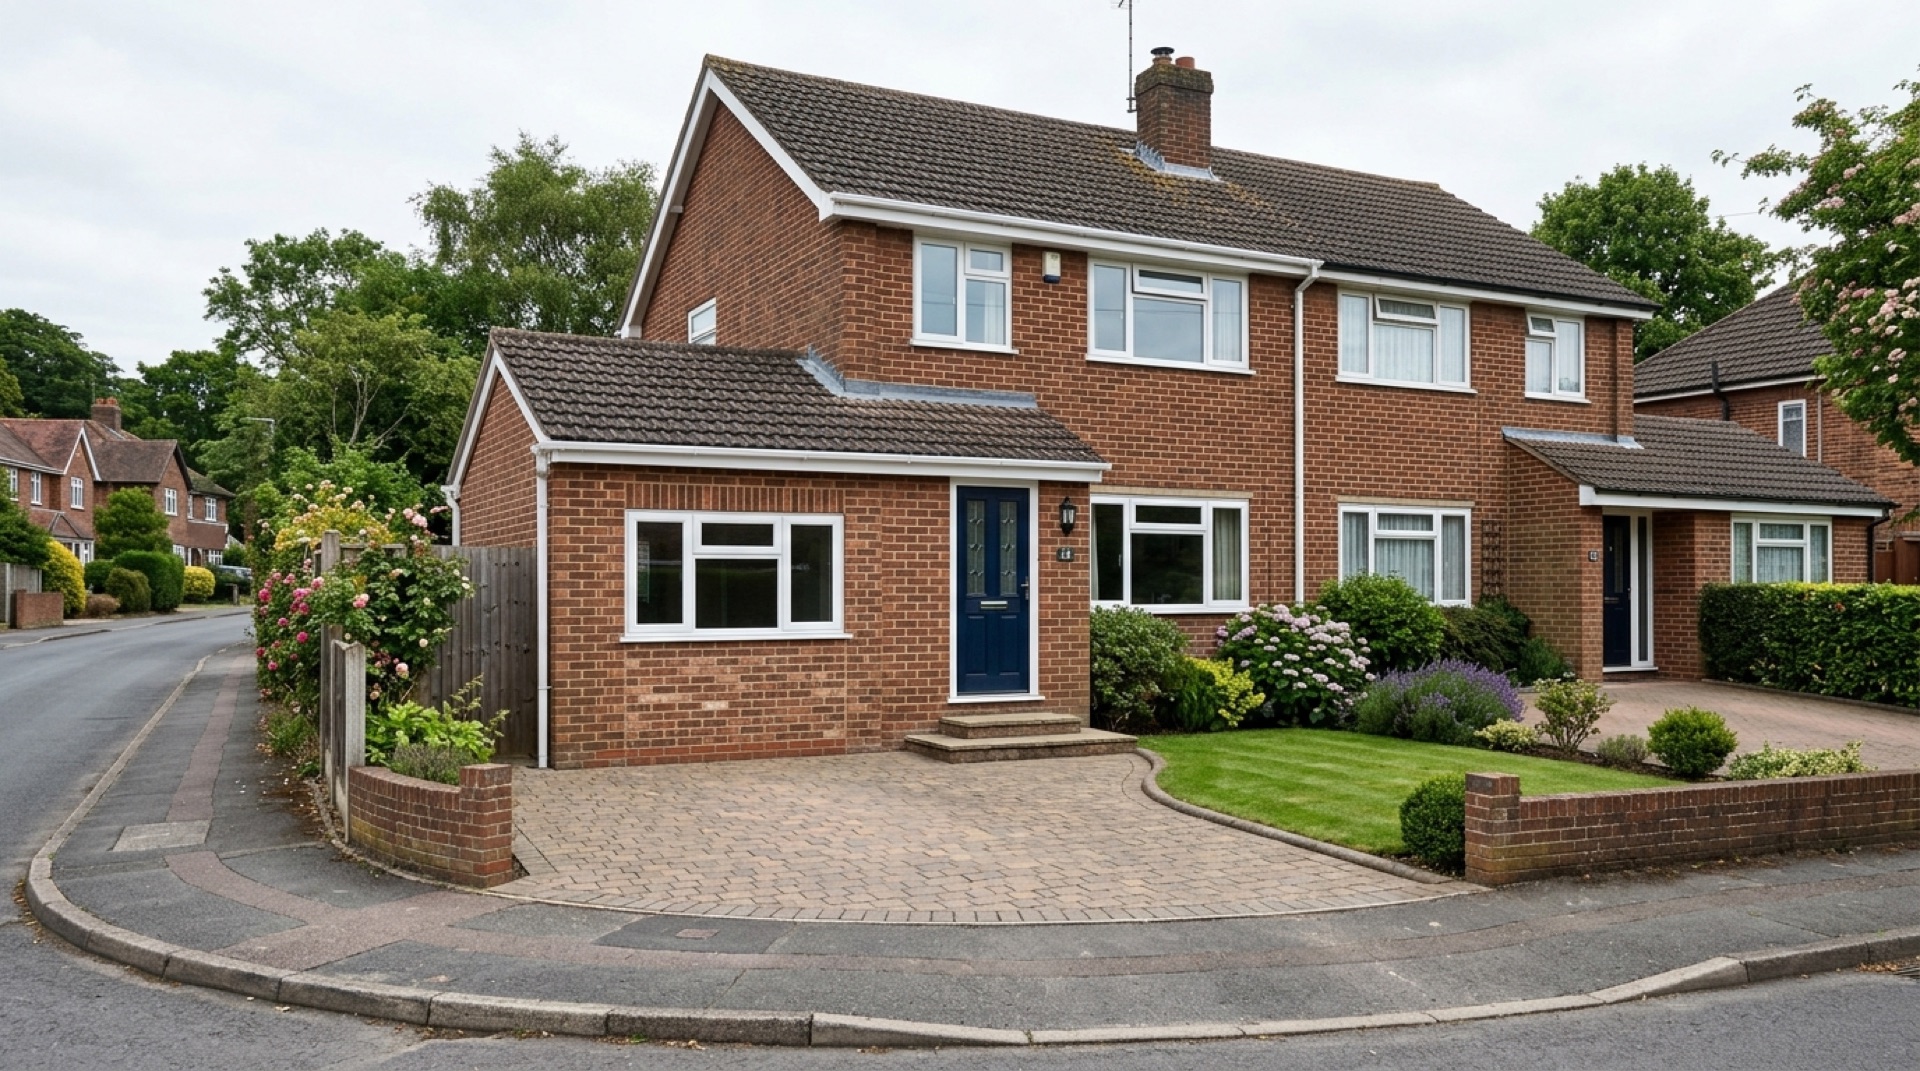
Turn an unused garage into a room you'll actually use, matched with a local installer covering Horsham and the surrounding villages.
Garage Conversions in Horsham
If a garage has become a dumping ground for bikes, boxes and things nobody quite knows what to do with, converting it into usable space is often more straightforward than building an extension. This site puts homeowners across Horsham and the surrounding villages in touch with a local installer experienced in garage conversions, from a simple insulated store to a full extra bedroom or office. There's no obligation to go ahead, and you're free to get more than one written quote before deciding.
- Free for homeowners to use
- One local installer, not a call centre
- No obligation to go ahead with any quote
- Covers Horsham and the surrounding villages
What counts as a garage conversion
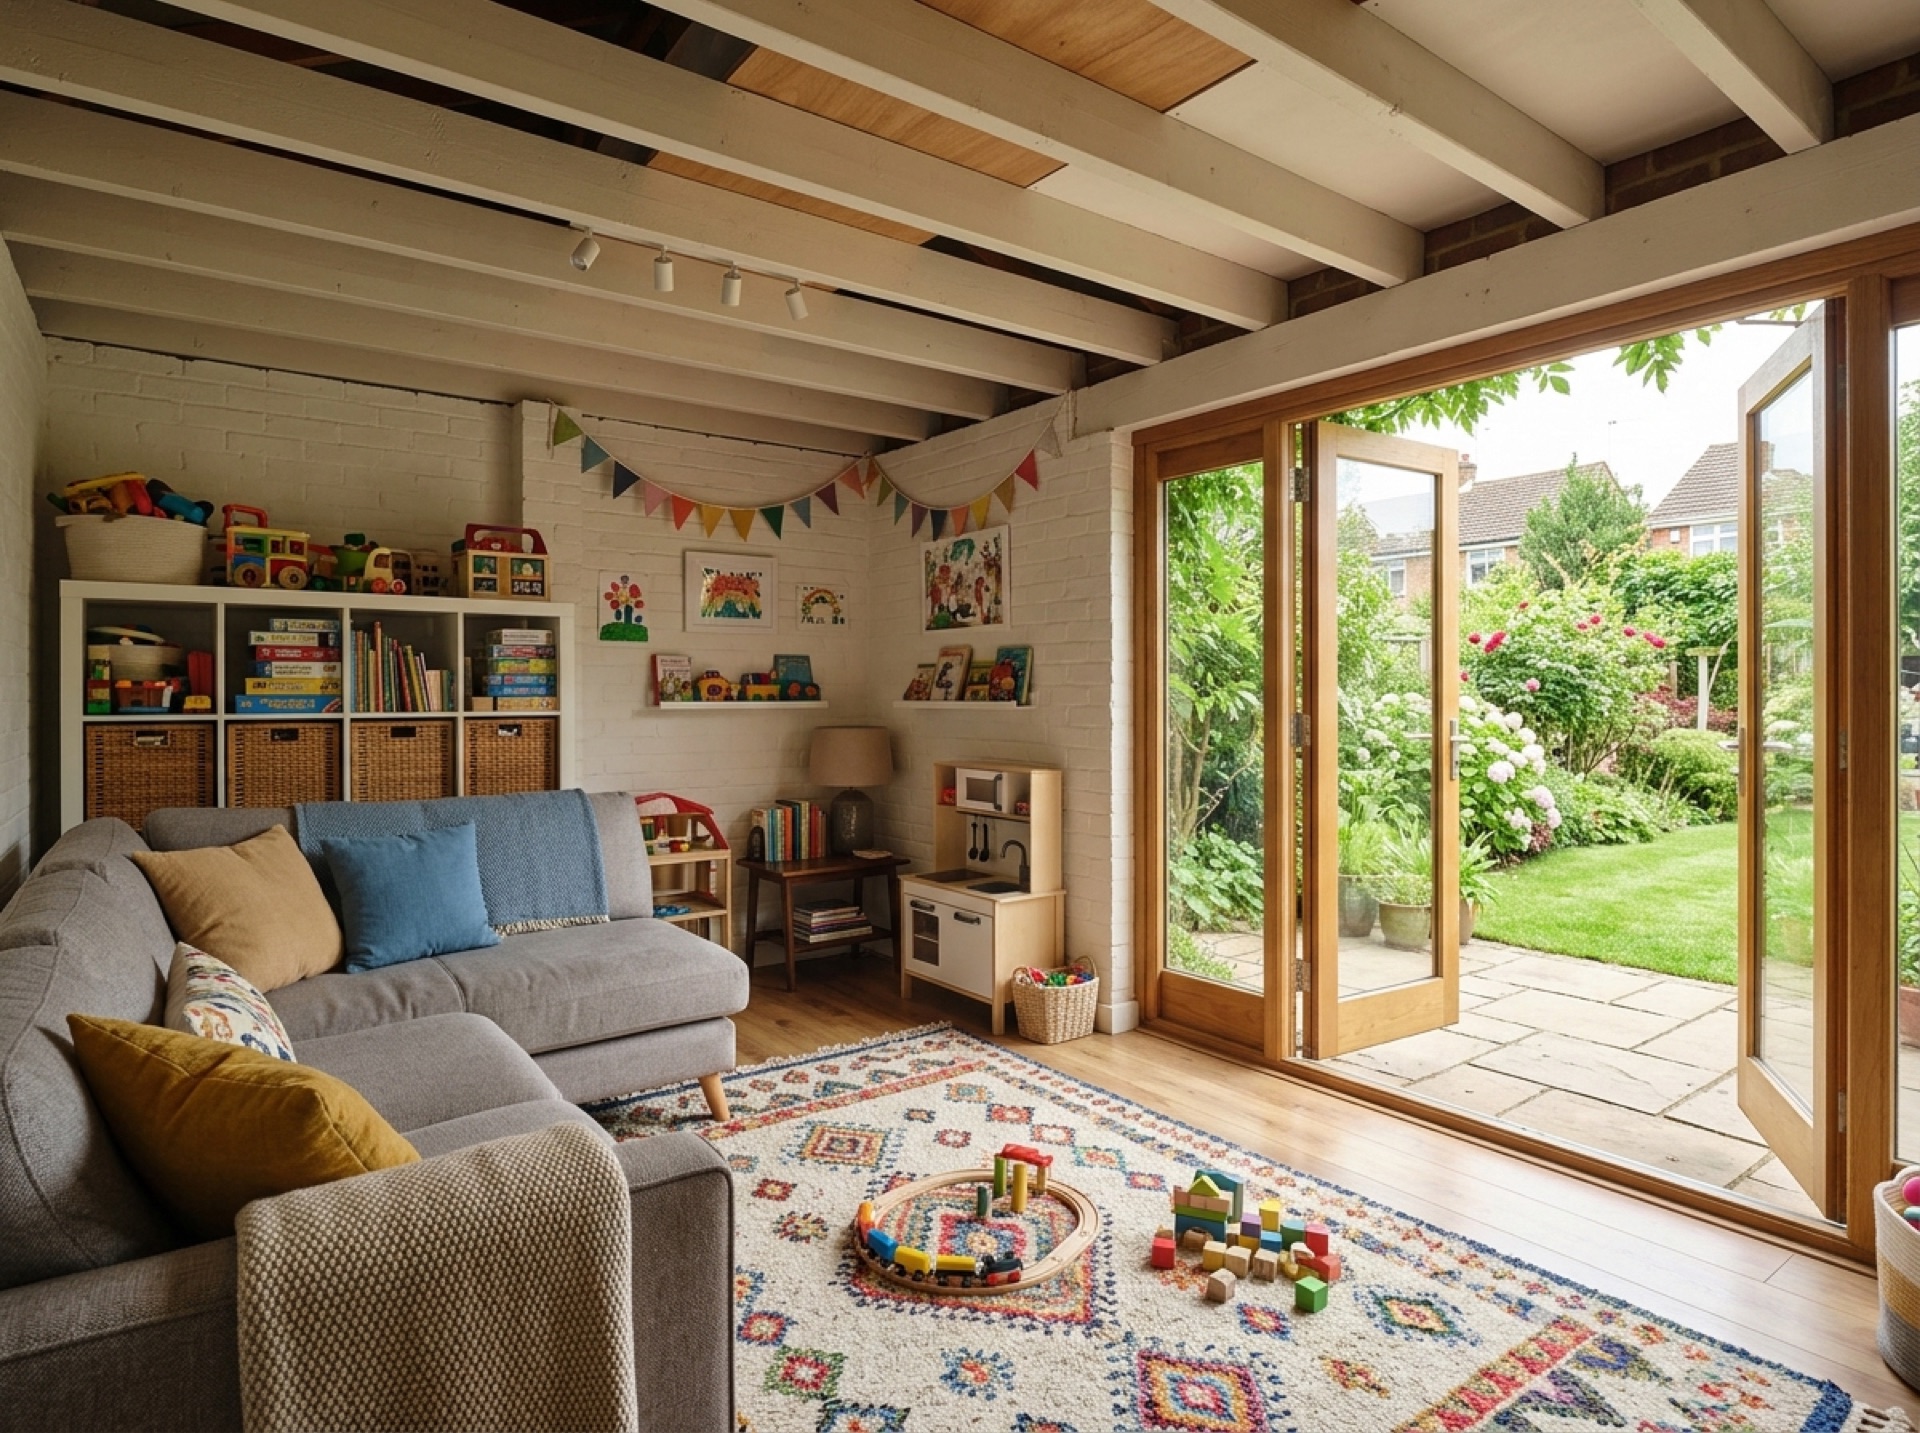
A garage conversion turns an existing garage, whether it's integral to the house, attached to one side, or standing separately in the garden, into a proper habitable room. Common uses include a bedroom, home office, playroom, gym or extra living space, rather than simply storage with a coat of paint.
Because the space already exists as a structure, a conversion is usually a smaller job than building an extension from scratch, though the work involved, floor, walls, roof, damp-proofing, insulation and services, is genuinely comparable to building a new room.
Planning permission and building regulations
In most cases, converting a garage doesn't need planning permission, because the external appearance of the building usually isn't changing. This falls under what's known as permitted development, and both GOV.UK's guidance on planning permission and the Planning Portal's dedicated garage conversion guidance set out the general position for England and Wales.
Building regulations approval is a different matter, and is almost always required, because you're turning a space that wasn't built as a habitable room into one that is. Horsham District Council's planning and building control pages cover applications for most of the villages this site serves; Crawley, which sits just outside the Horsham district boundary, is covered by Crawley Borough Council instead.
Permitted development rights can be more limited on listed buildings, in conservation areas, or where a previous planning condition has removed them, so it's worth checking your specific property before assuming a conversion won't need an application.
What actually changes in a garage conversion
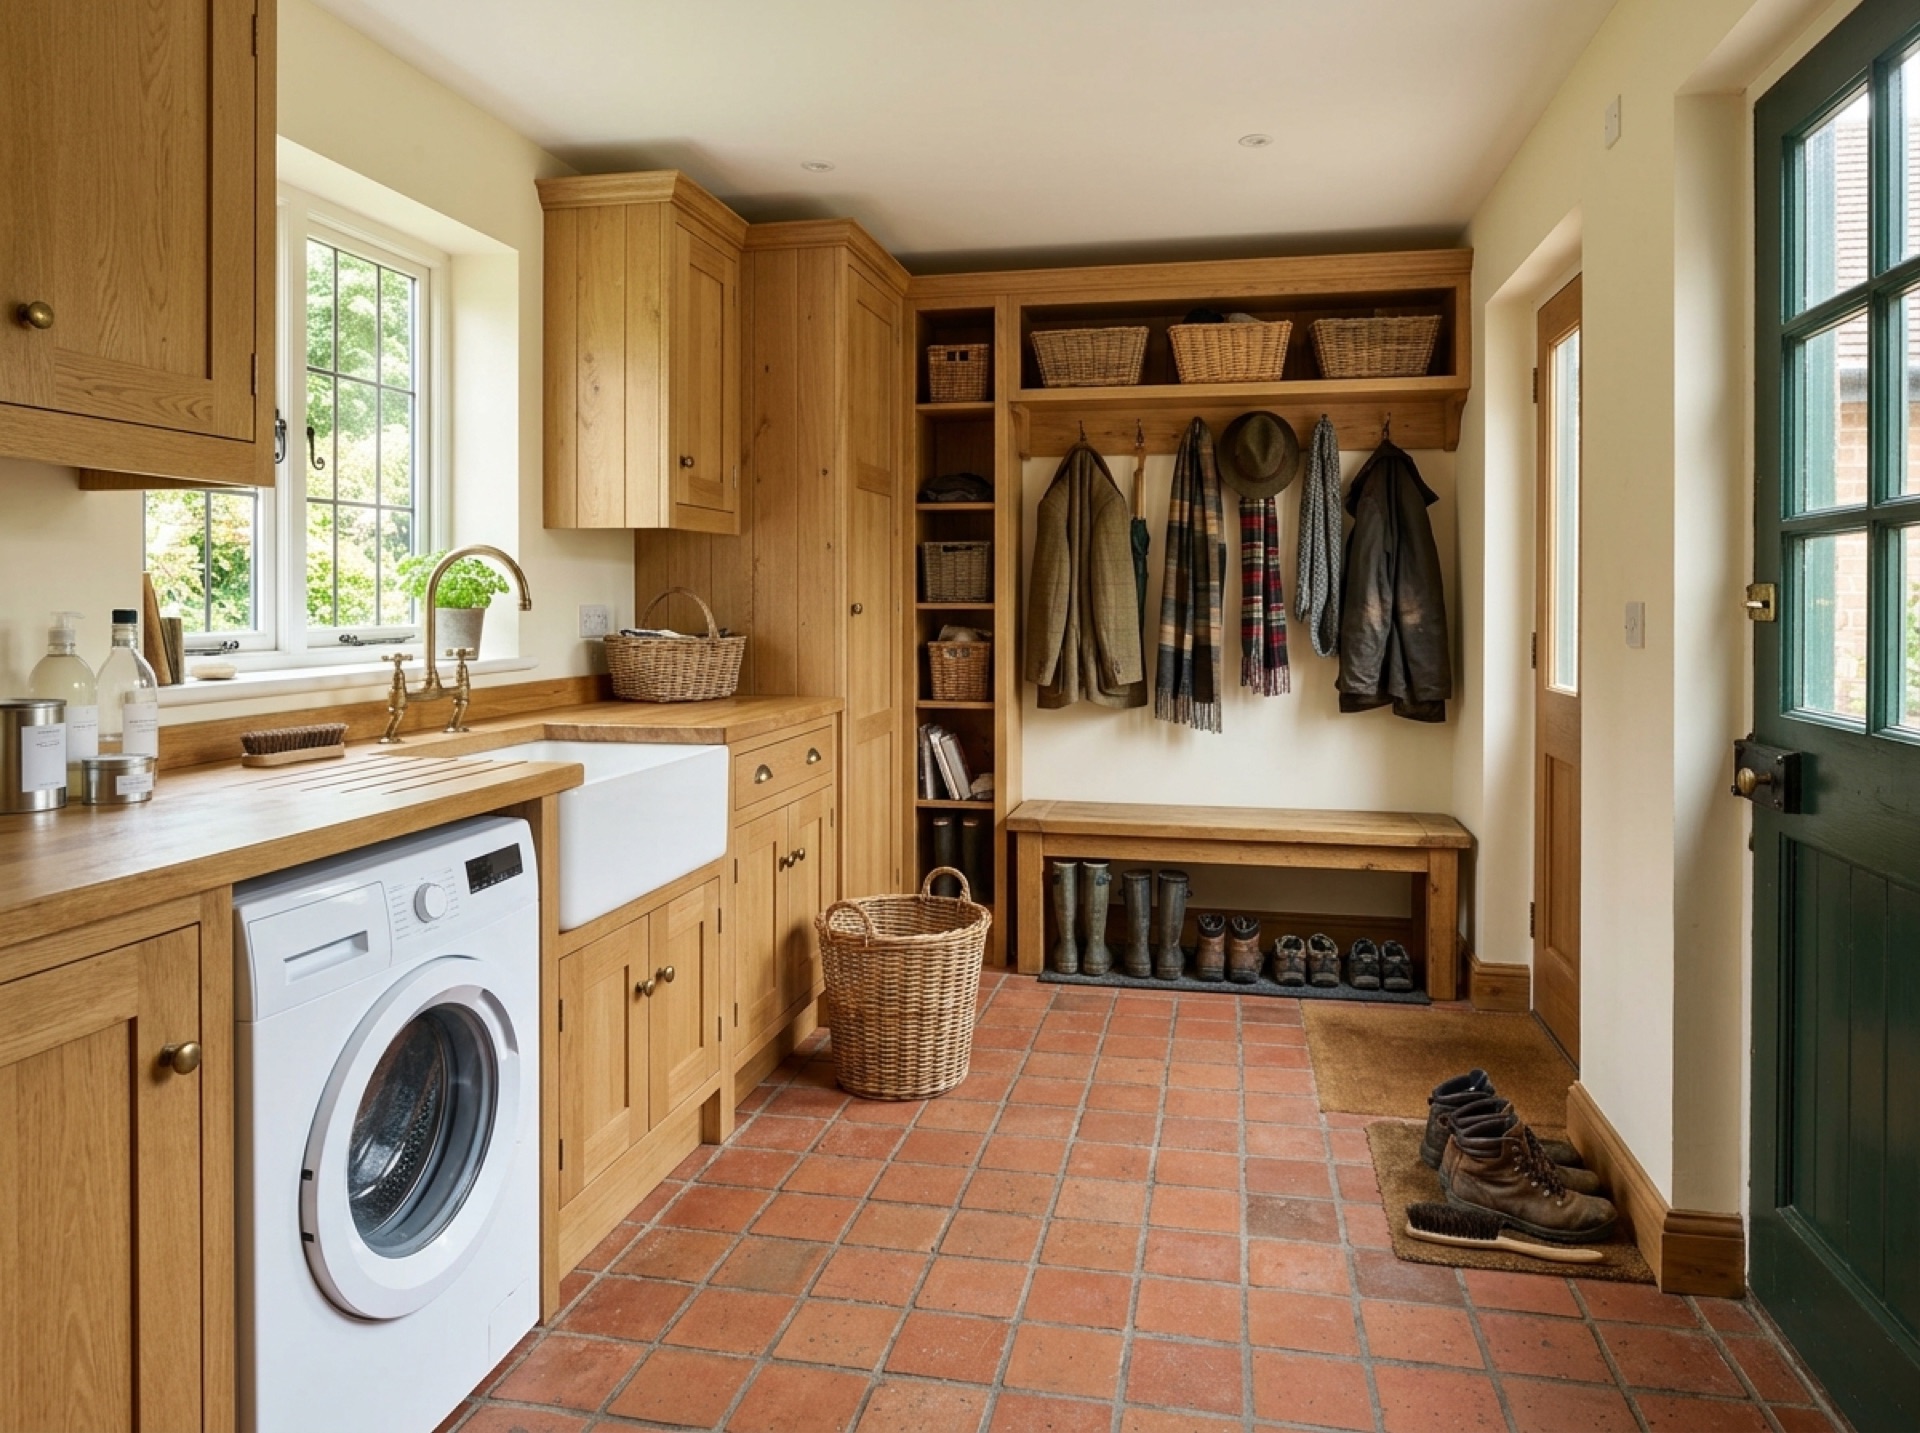
A garage floor usually sits lower than the rest of the house and often lacks a proper damp-proof membrane, so raising or relaying the floor is a common part of the job. The walls and roof also typically have little or no insulation compared with the rest of the house, and bringing them up to a comparable standard is usually the biggest part of the work.
Where the garage door faces the street, it's often replaced with a wall section incorporating a window to match the rest of the house, though some homeowners keep a garage-style door for storage behind a partition wall instead. If the garage shares a wall with a neighbouring property, as is common with semi-detached and terraced houses, the Party Wall etc. Act 1996 may apply, and GOV.UK publishes guidance on notifying neighbours before work like this begins.
Attached, integral and detached garages
An integral or attached garage, built as part of the house or sharing a wall with it, is usually the more straightforward conversion, since existing services like electricity are often already close by. A detached garage set back in the garden can still be converted, but running power, heating and sometimes drainage out to it needs more planning, and it's worth raising this early with a local installer.
Comparing written quotes
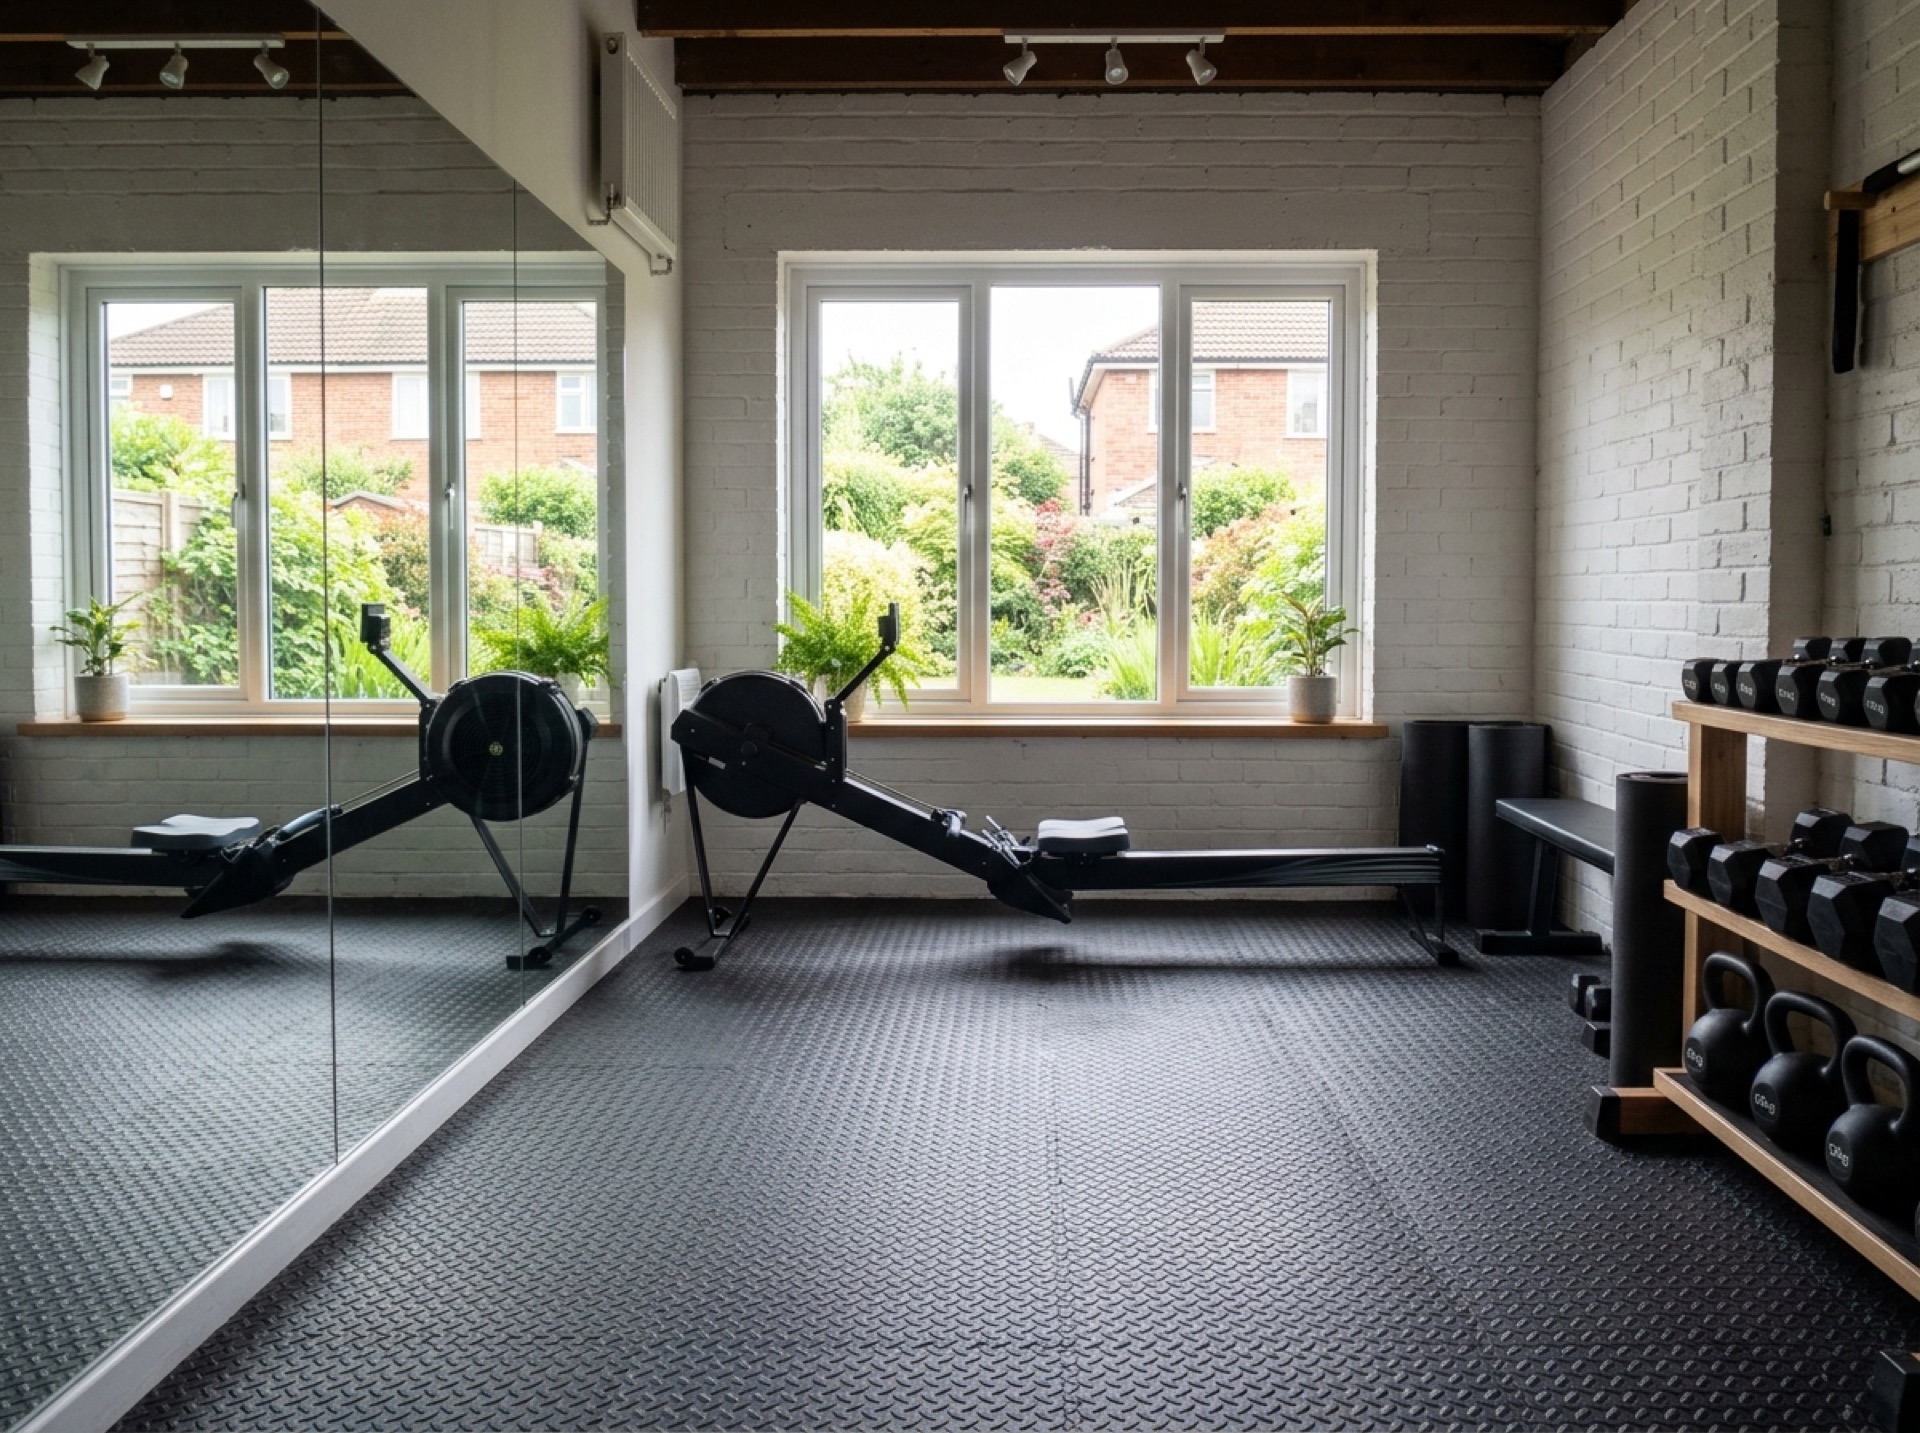
What you're quoted for a garage conversion can vary a good deal depending on the size of the garage, whether it's attached or detached, the finish you want, and how much rewiring, insulation and plastering is involved. Getting a written quote from more than one local installer, based on the same brief, is the most reliable way to compare like with like rather than by a headline figure alone.
Planning garage conversions in Horsham?
Tell us about your project and we'll put you in touch with a local installer.
Garage conversions in Horsham and the surrounding villages
Turning an unused garage into a bedroom, office, playroom or extra living space.
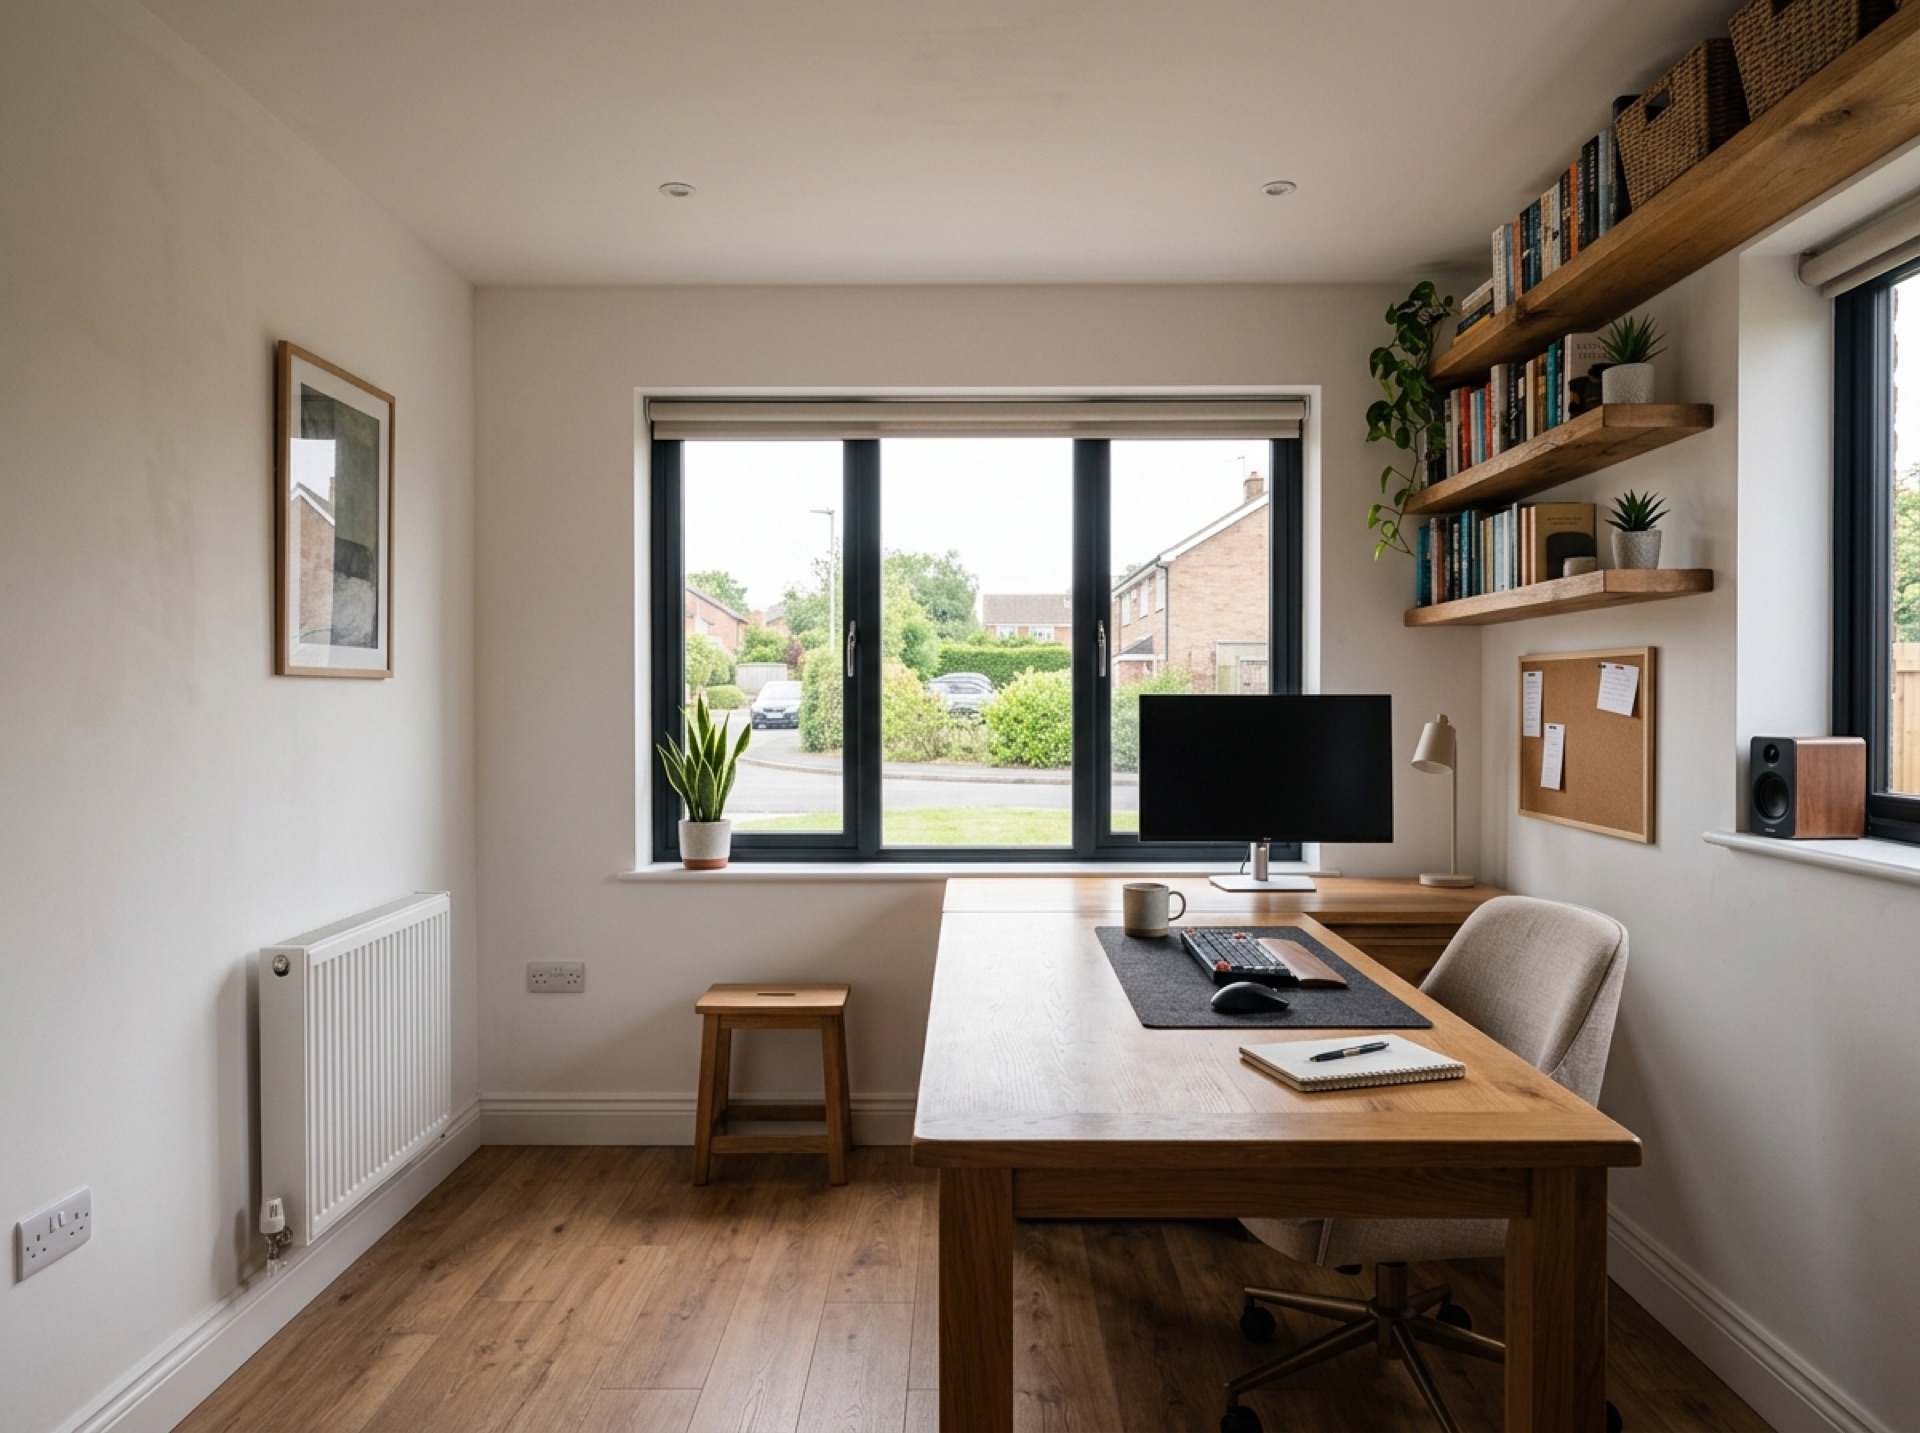
Garage conversions
Turning an unused garage into a bedroom, office, playroom or extra living space.
Find out more →
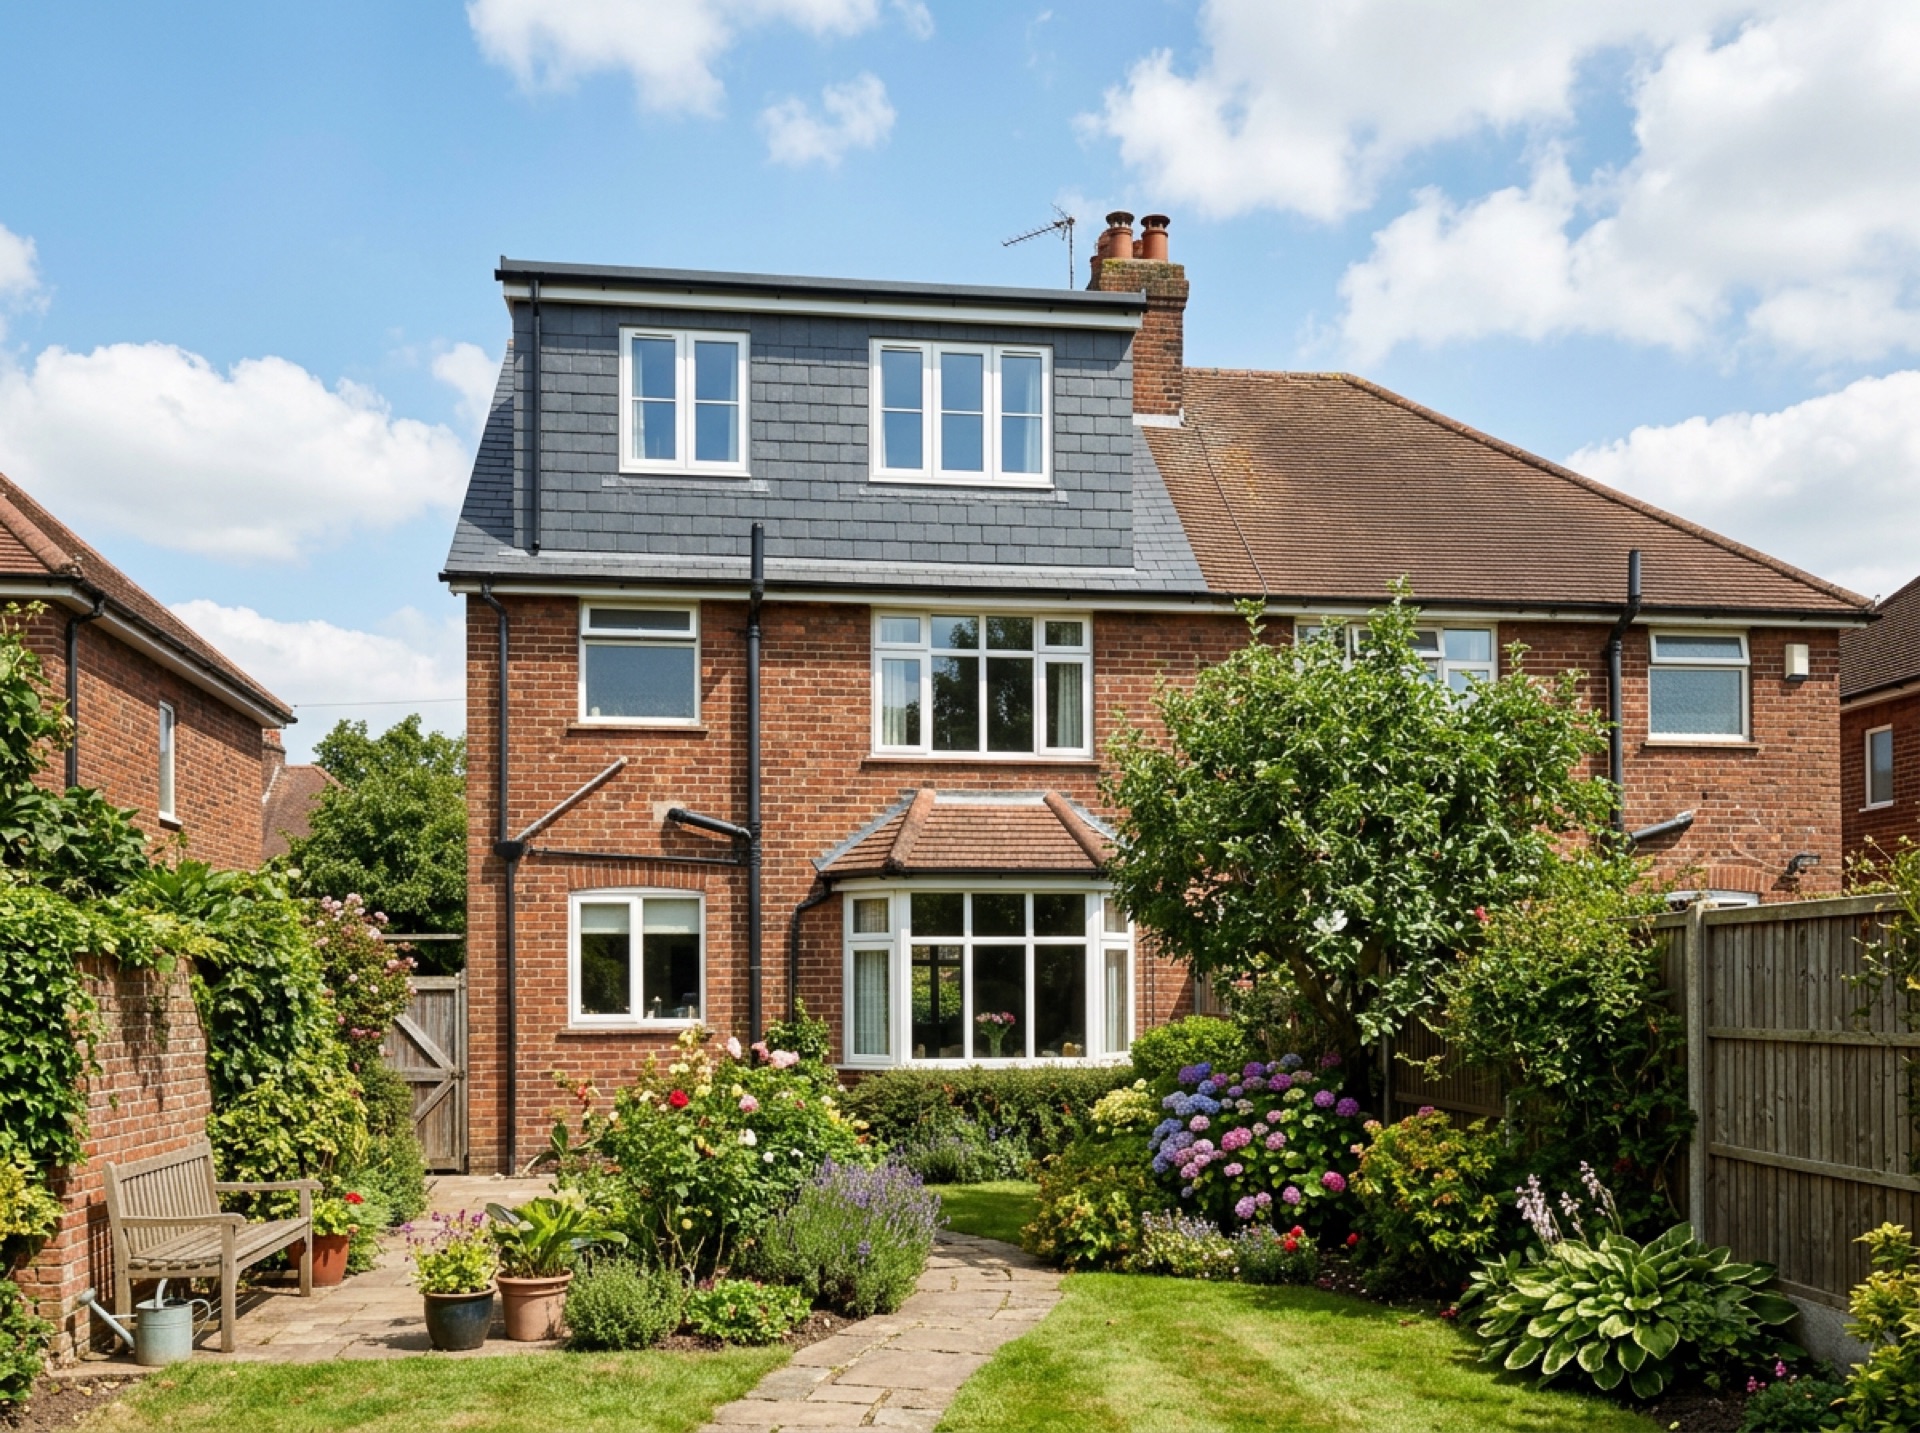
Loft conversions
Making use of roof space for an extra bedroom, office or bathroom.
Find out more →
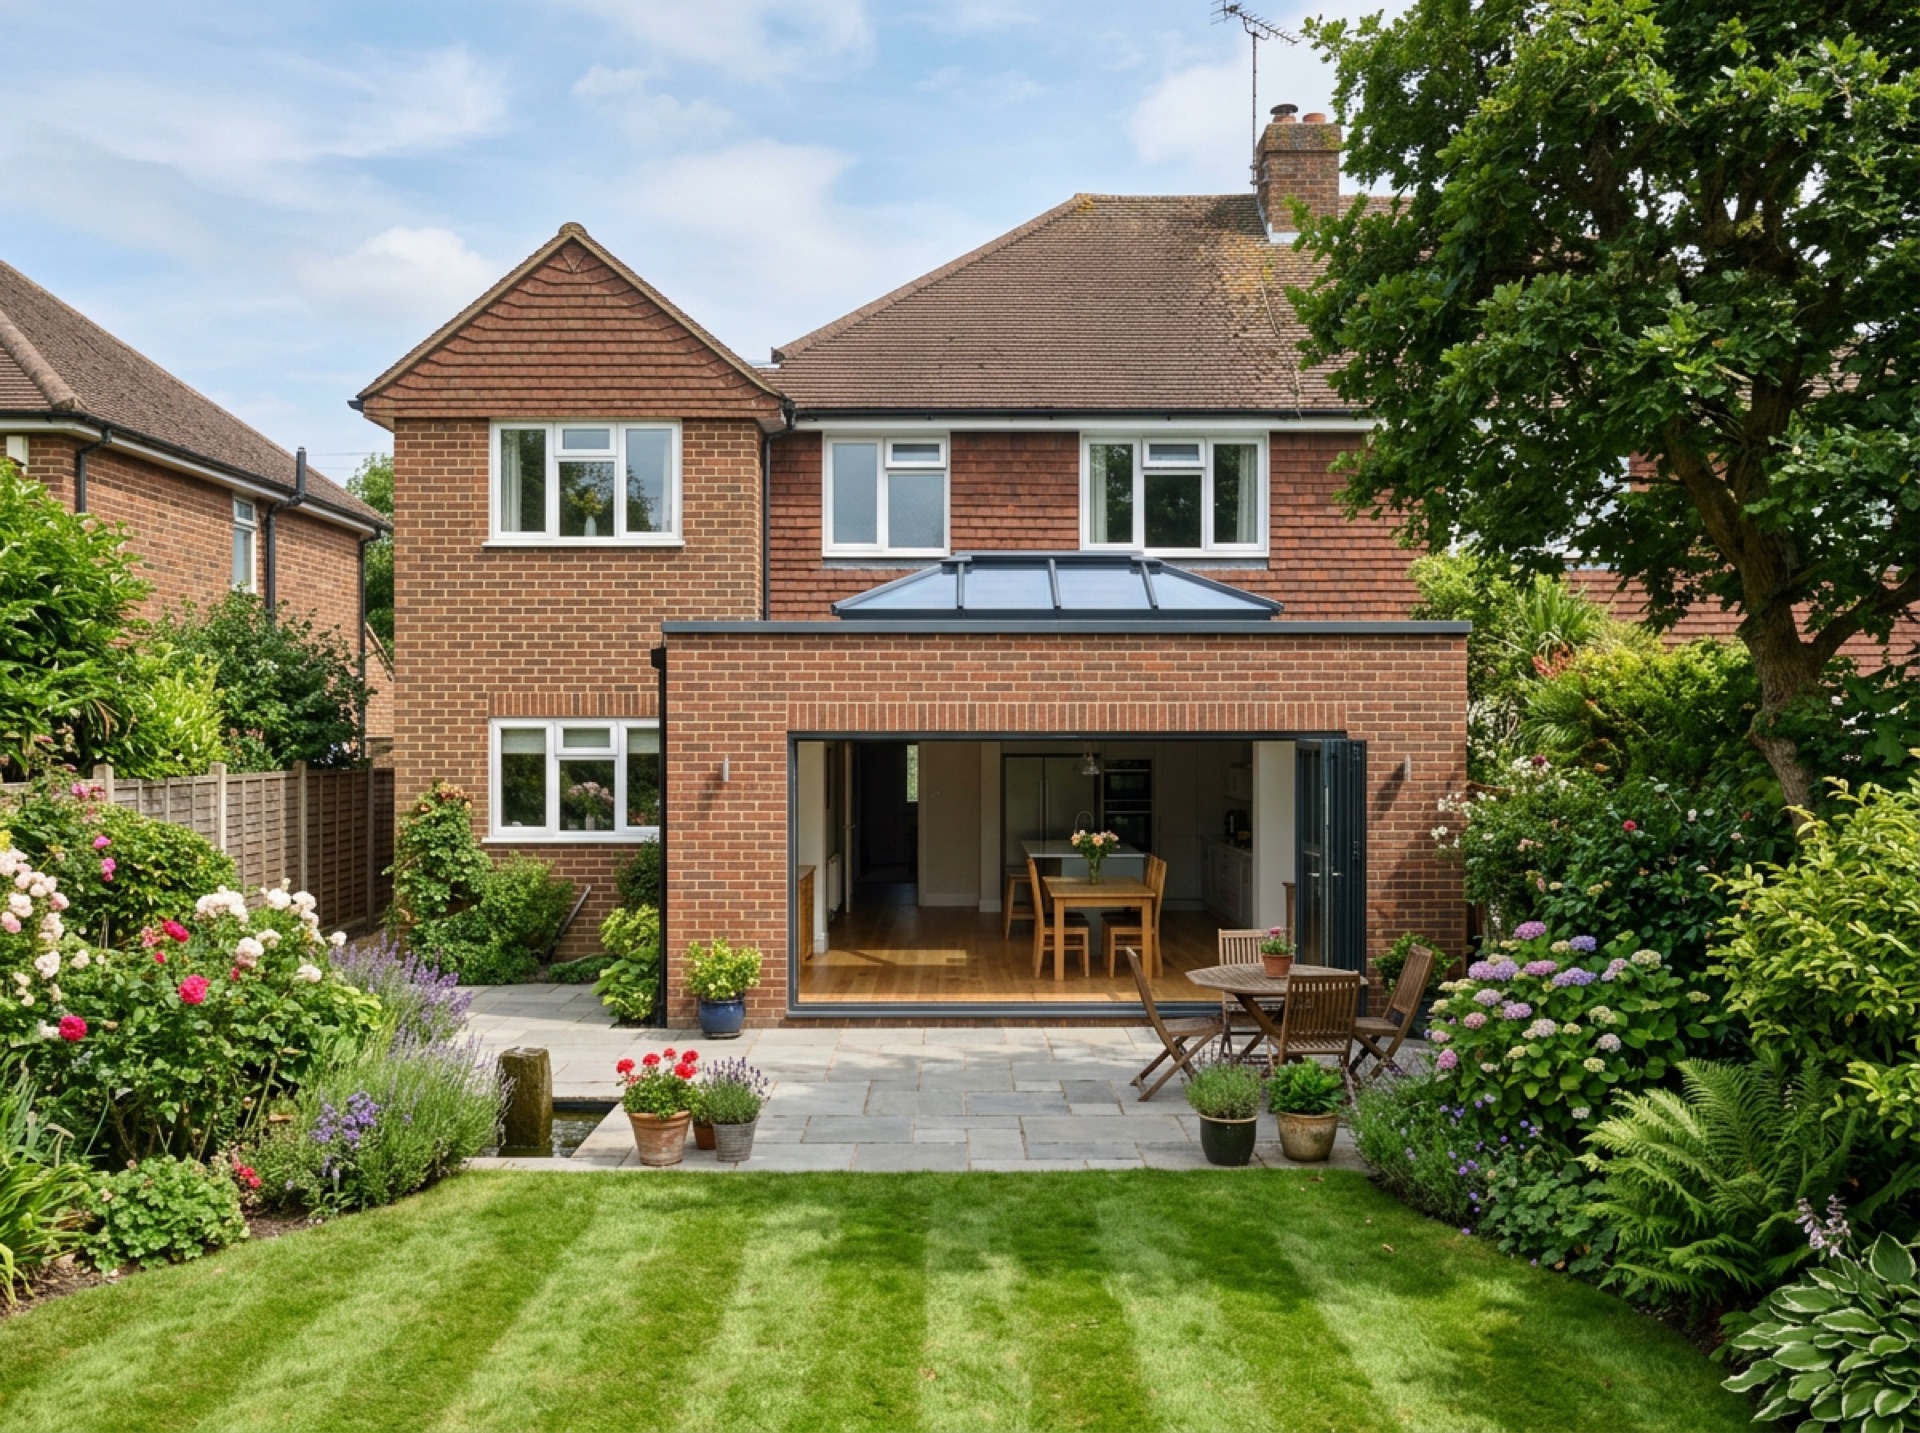
House extensions
Single-storey and side-return extensions that add genuine extra space.
Find out more →
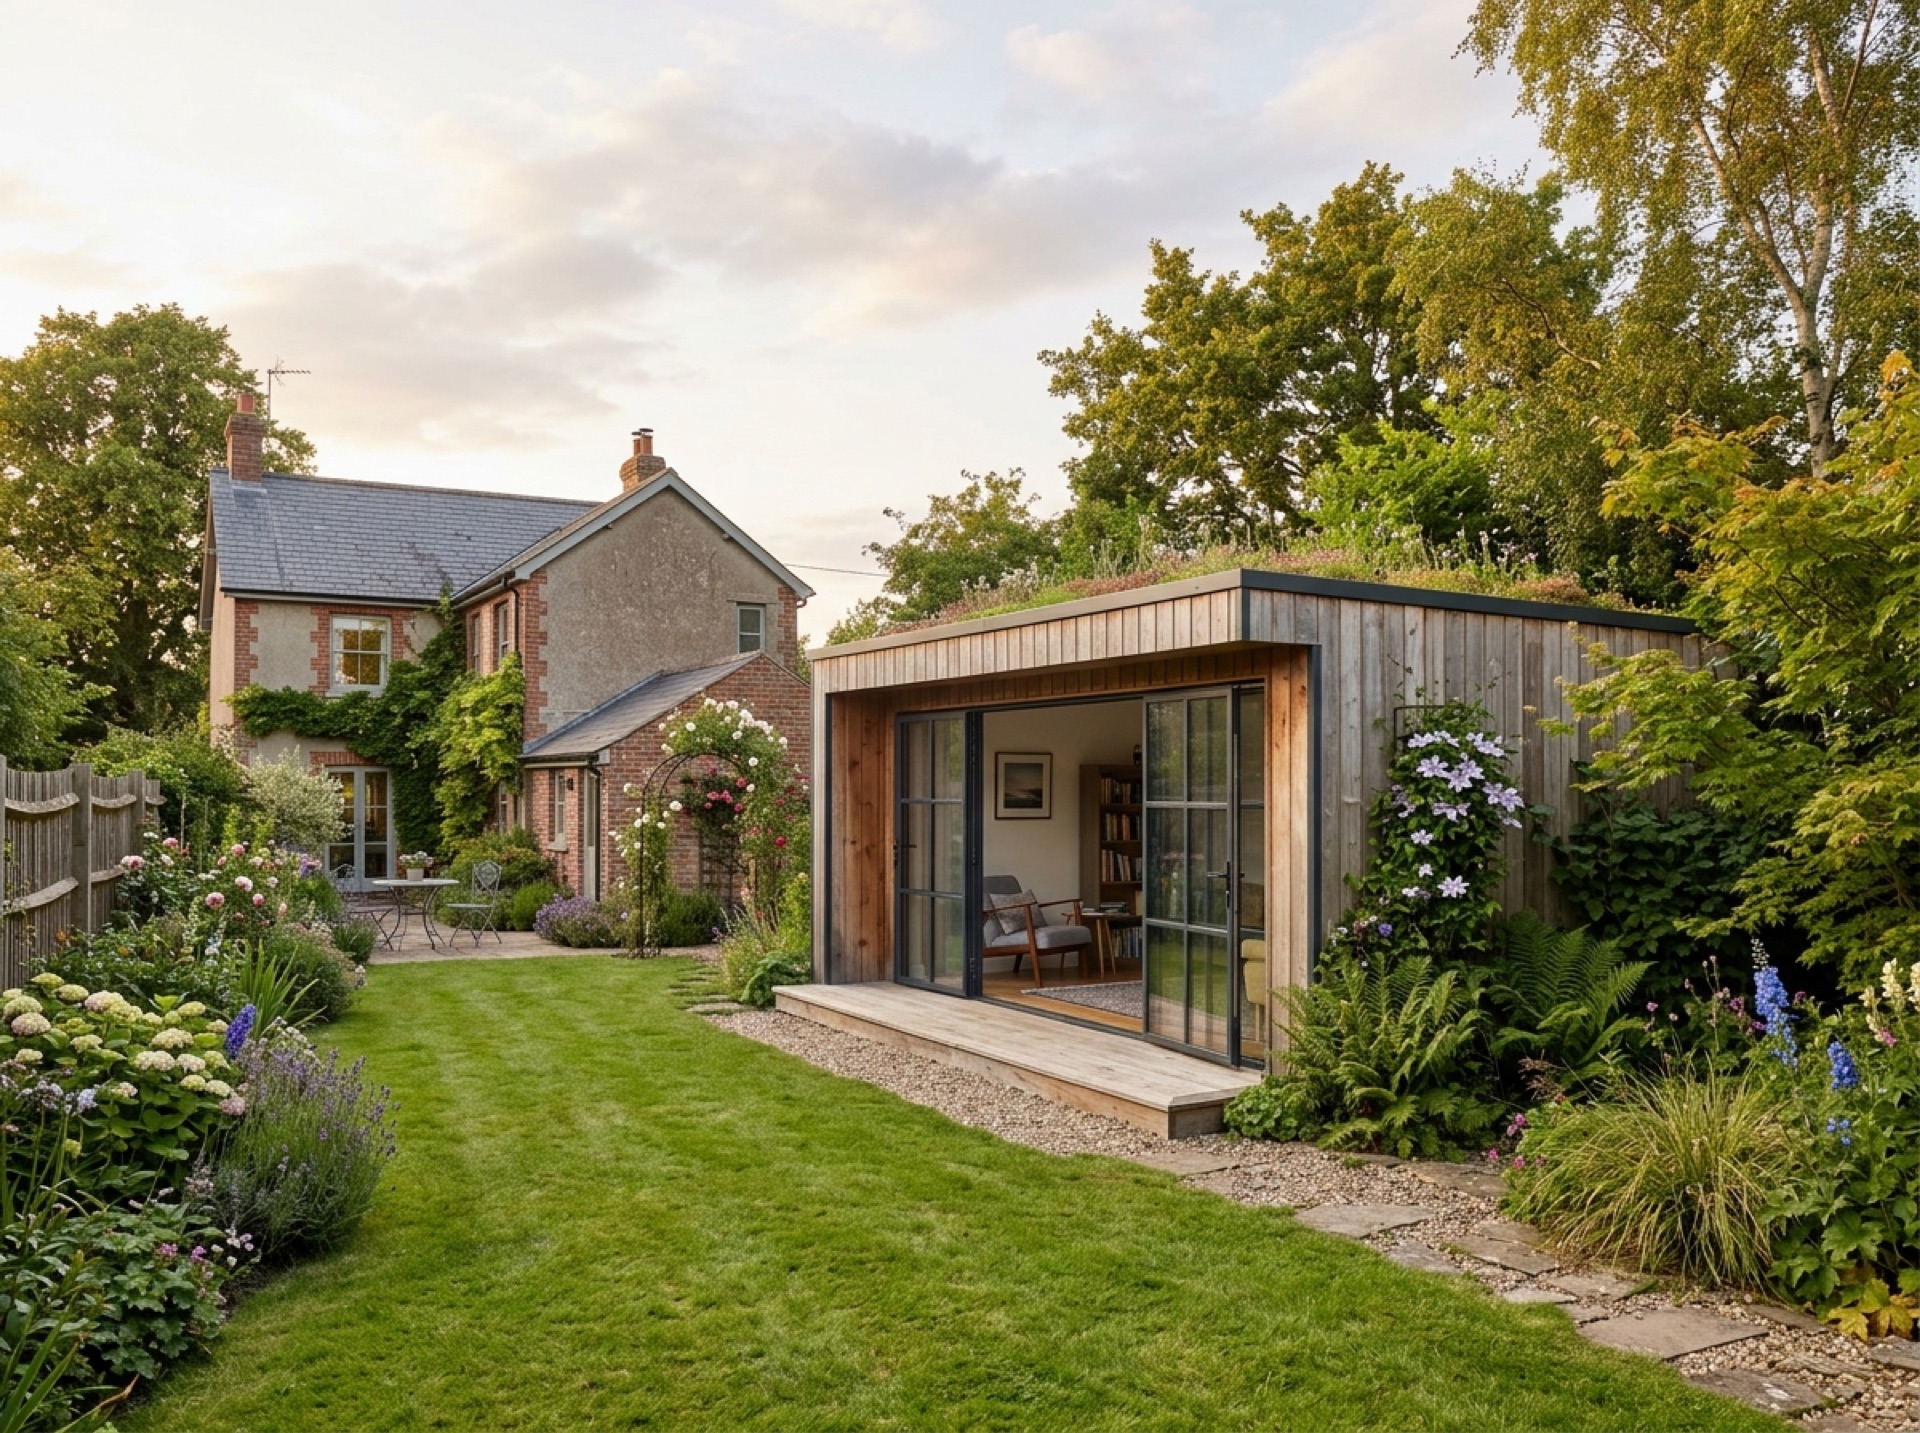
Garden rooms
Insulated outbuildings for a home office, gym or studio away from the main house.
Find out more →
How it works
1
Tell us what you need
A few details about your garage conversions project and where you are.
2
We pass it to a local installer
One installer who covers your area, not a list of strangers.
3
They get in touch to talk it through
No obligation — you decide whether to go ahead.
Areas covered around Horsham
Frequently asked questions
Do I need planning permission to convert my garage?+
In most cases no, because the external appearance of the building usually stays the same, which normally falls under permitted development. This can differ if your property is listed, in a conservation area, or has had permitted development rights removed by a previous condition, so it's worth checking with Horsham District Council, or Crawley Borough Council if you're in Crawley, before starting.
Will I need building regulations approval?+
Almost certainly yes. A garage isn't built to the same standard as a habitable room, so building regulations cover things like insulation, damp-proofing, ventilation, electrics and fire safety once it's converted.
How much does a garage conversion cost?+
What you pay depends on things like the size and current condition of the garage, the finish you're after, and how much rewiring, insulation and plastering is needed. The most reliable way to find out is to get a written quote from a local installer based on your specific garage.
Can an integral garage that's part of the house be converted?+
Yes, and an integral or attached garage is often the more straightforward option, since services like electricity are usually already close by and the structure is already tied into the house.
What if my garage is detached from the house?+
It's still possible, but access, drainage and services such as electrics and heating usually need more thought, since these have to be run out to a separate structure rather than simply extended from an adjoining wall.
Should I tell my insurer about a garage conversion?+
It's worth mentioning to your buildings insurer, since converting a garage changes what the building actually is and what cover applies to it.
Useful local links
- Crawley Borough Council – Planning — The planning authority for Crawley, which sits outside the Horsham district boundary.
- GOV.UK – Planning permission: when you need it — Government guidance on when planning permission is required in England and Wales.
- GOV.UK – Party Wall etc. Act 1996 guidance — Government guidance on notifying neighbours and resolving disputes over shared or boundary walls, relevant to attached garage conversions.
- Planning Portal – Garage conversion — National guidance on when planning permission is needed for a garage conversion in England.
- Planning Portal – Extensions — National guidance on permitted development rules for single-storey house extensions.
- Planning Portal – Outbuildings — National guidance on permitted development rules for garden buildings and outbuildings, including height and coverage limits.
Ready to talk to a local garage conversions installer?
Tell us about your project and we'll put you in touch with a local installer.